




Address
1532 Spann Avenue, Indianapolis, IN
Price
$ 349,900
Property Attributes
- MLS#22117928
- TypeSingle Family
- Listing Status Active
- CountyMARION
- CityIndianapolis
- AreaCenter
- NeighborhoodSpann & Cos 2nd Woodlawn Add
- Zip46203
- StyleTraditional
- Year Built1905
- Taxes$ 3598
- Price$ 349,900
- Bedrooms3
- Full Bathrooms2
- Half Bathrooms1
- Sqr Footage2196
- Lot Size0.09 Acres
Data Source:
MIBOR Broker Listing Cooperative
Property Description
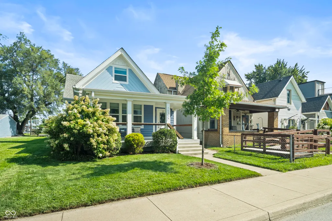
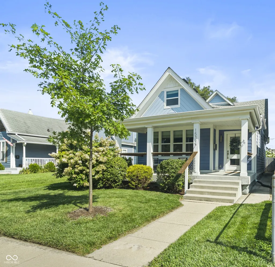
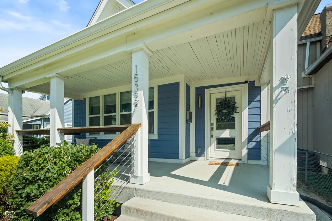
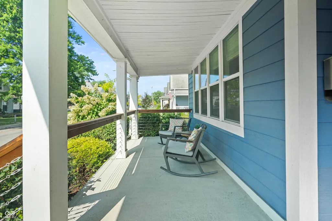
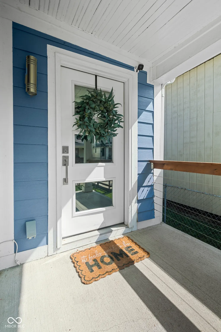
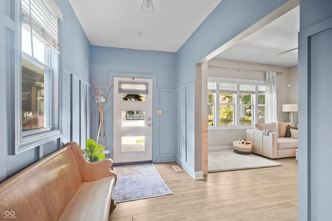
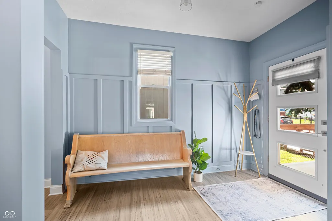
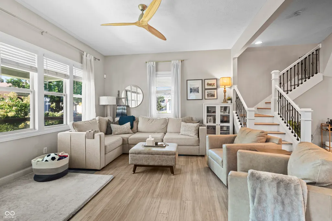
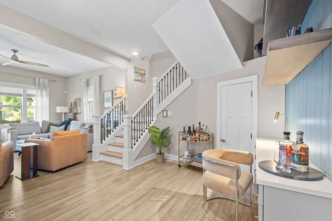
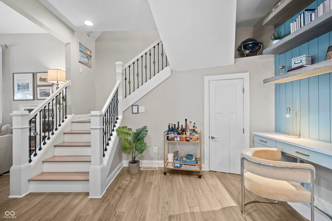
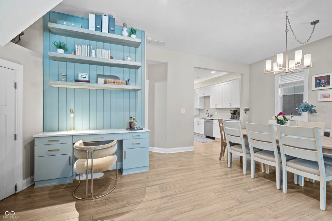
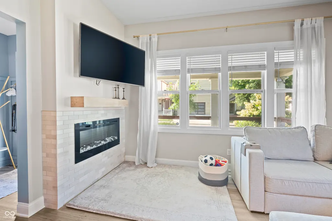
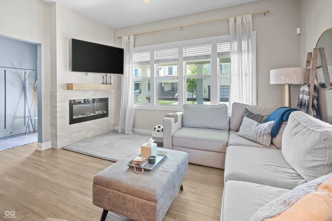
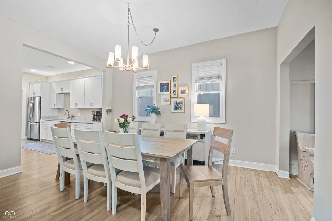
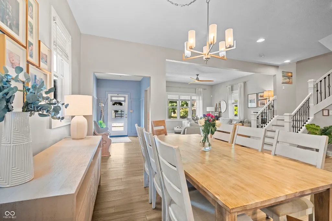
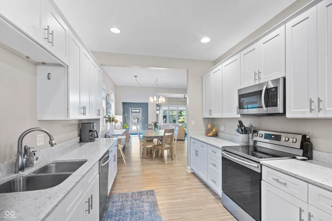
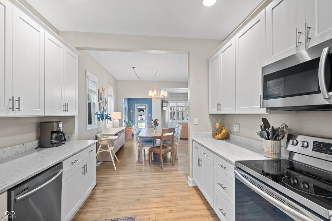
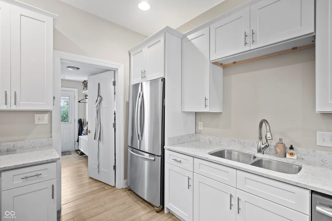
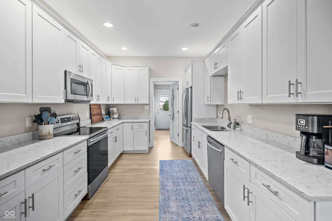
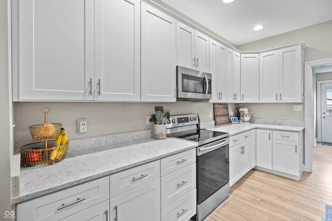
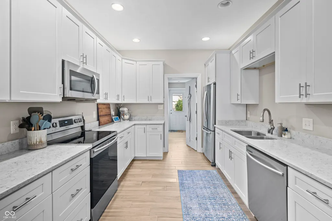
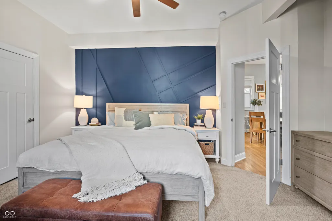
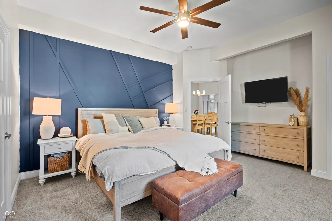
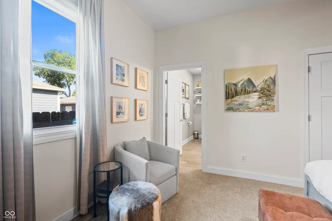
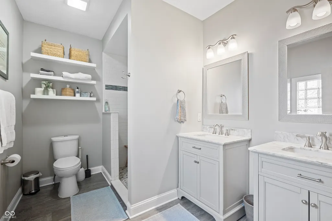
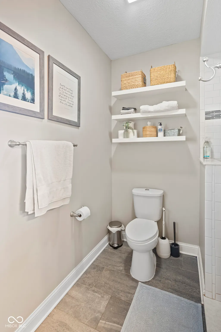
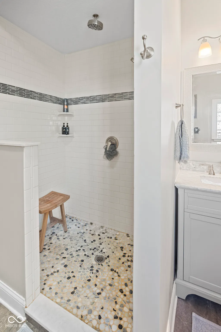
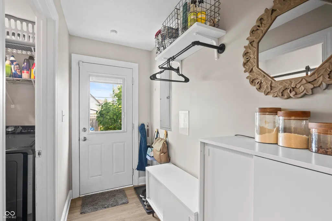
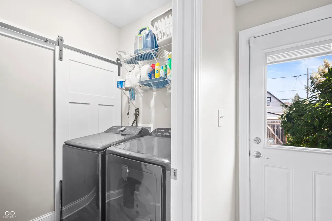
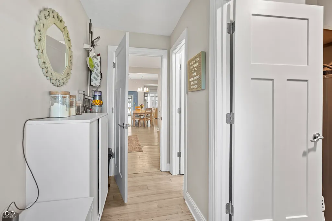
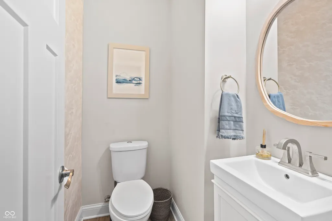
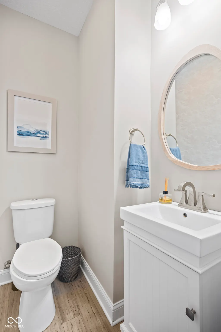
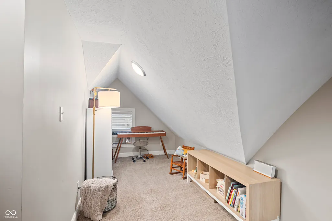
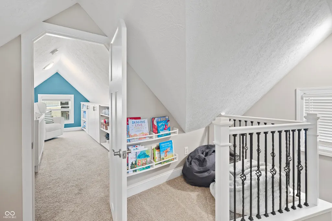
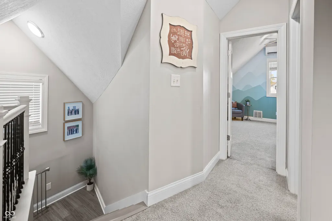
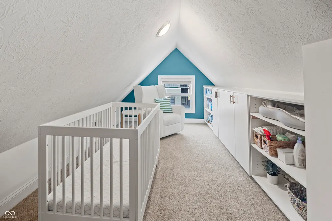
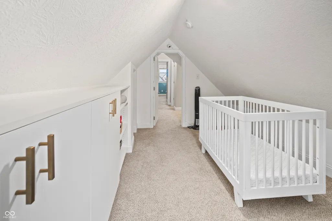
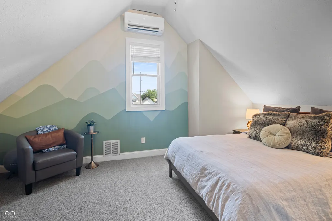
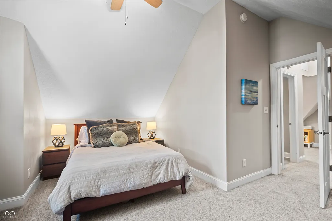
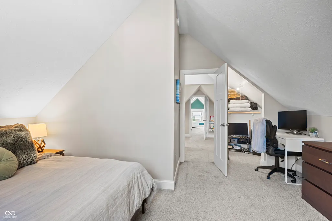
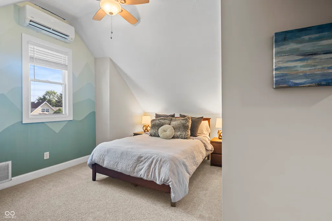
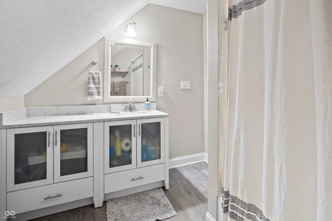
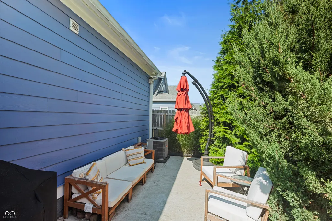
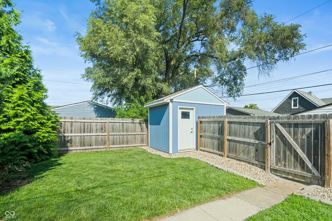
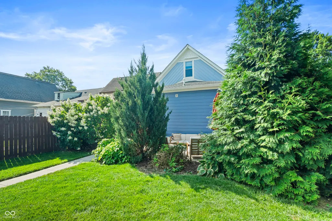
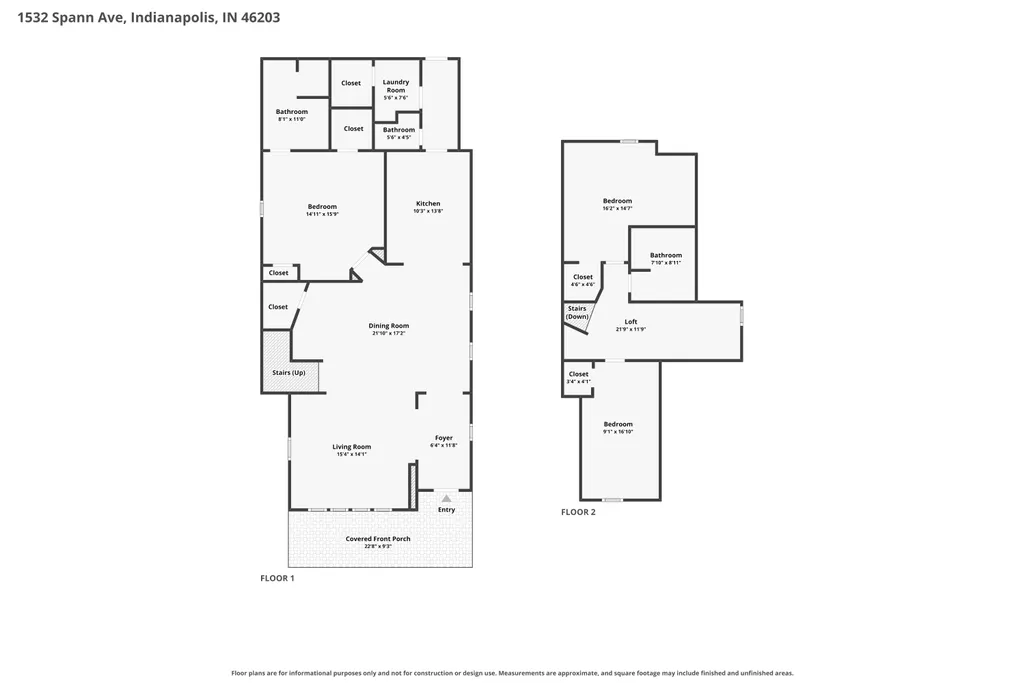
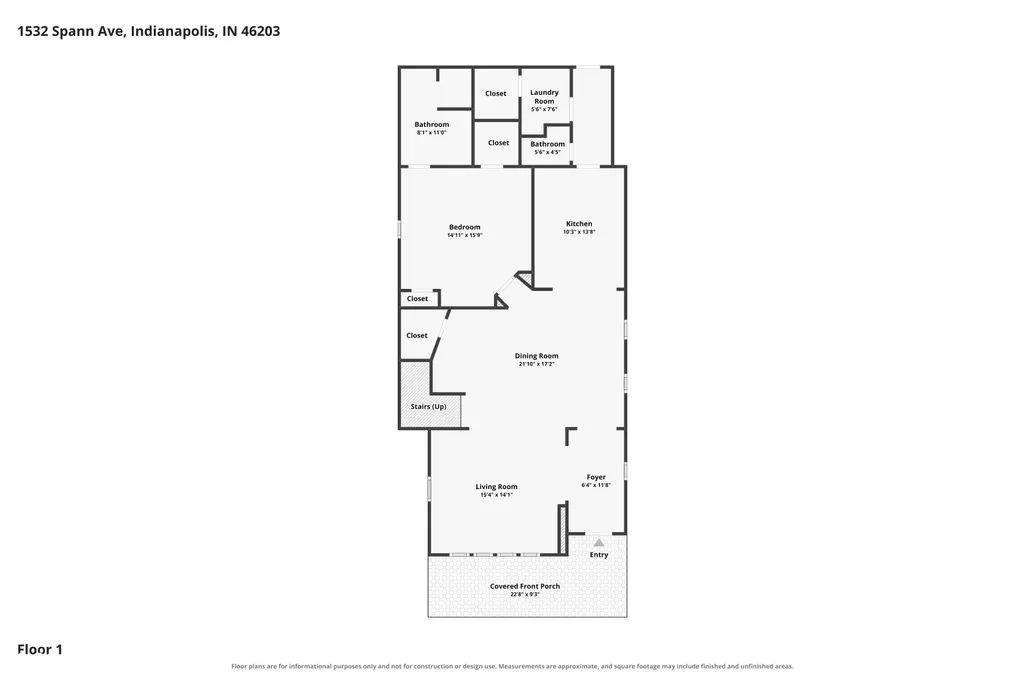
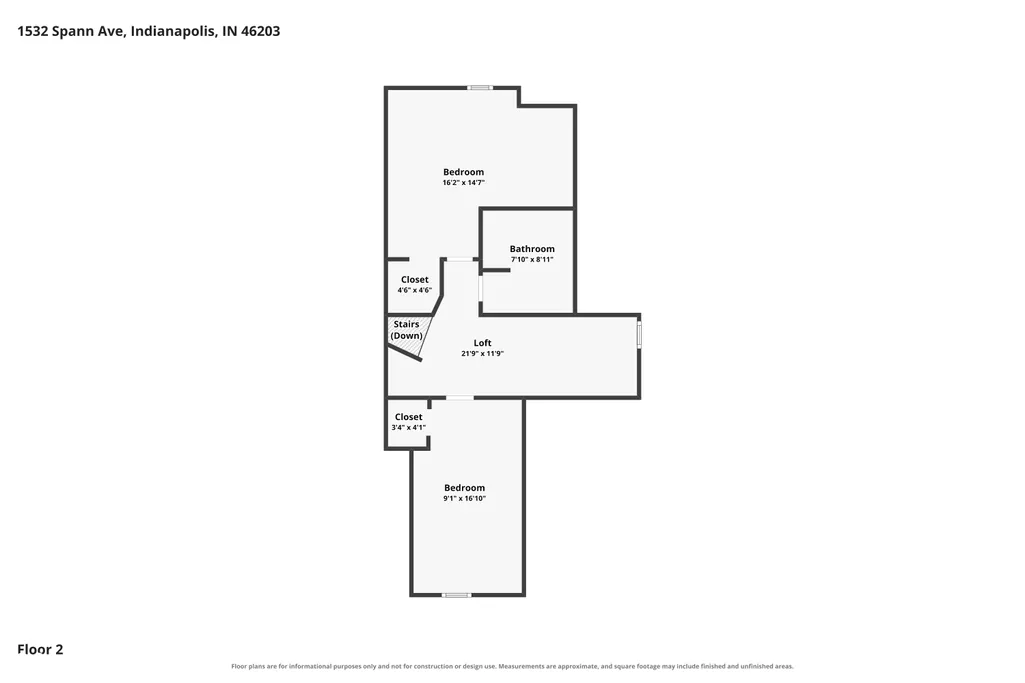
Welcome to your beautifully updated 3-bedroom, 2.5-bathroom home in vibrant Fountain Square! The welcoming covered front porch opens into a bright foyer with sleek wainscoting and neutral flooring throughout. The open-concept living area features natural light, a new custom fireplace, floating shelves, and a built-in desk or bar space. Modern and sleek, the kitchen boasts white cabinetry, quartz countertops and stainless steel appliances. The main-floor primary suite is a private retreat with a stunning feature wall, walk-in closet with custom built-ins, and a gorgeous ensuite bath with double vanity and large custom tile shower. Upstairs offers a versatile loft space, ideal for an office or reading nook, alongside two guest bedrooms and a full bath. A main-level mudroom and laundry space with a half bath lead to a full privacy fenced-in, beautifully landscaped backyard with a patio and storage shed. Complete with a new gravel parking pad, a ductless HVAC unit in the second bedroom and a fully encapsulated crawlspace, this home offers stylish downtown living with total peace of mind! Come see it today!
| Price History | |
|---|---|
| 8/7/2026 | Listed $359,900 |
| 9/3/2026 | 3$349,900 |
General Features
| Heating | Forced Air,Natural Gas |
|---|---|
| Cooling | Central Air |
| Utilities | Cable Available,Electricity Connected,Natural Gas Connected |
| Possession | Closing |
| Appliances | Dishwasher,Dryer,Electric Water Heater,Disposal,MicroHood,Electric Oven,Refrigerator,Washer,Water Heater |
| Patio/Porch Features | Covered,Patio |
| Architectural Style | Traditional |
| Construction Materials | Wood Siding |
| Year Built | 1905 |
| Township | Center |
| Levels | Two |
| Property Subtype | Single Family Residence |
| Tax Year | 2025 |
| County | Marion |
| New Construction | No |
| Property Type | Residential |
| HOA | No |
| Subdivision Name | Spann & Cos 2nd Woodlawn Add |
| Garage Y/N | No |
| Total Rooms | 8 |
| Full Baths | 2 |
| Status | Active |
| Directions | GPS Friendly |
| City | Indianapolis |
| High School District | Indianapolis Public Schools |
| MLS Area | 4910 - Marion - Center |
| Lot Size Square Feet | 3746 |
| Property Attached Y/N | No |
| Current Financing | Conventional,FHA,VA |
| Property Condition | Updated/Remodeled |
| Additional Parcels Y/N | No |
| Virtual Tour | https://www.zillow.com/view-imx/02fb7382-d772-4312-a9b9-20acbeeb9453?setAttribution=mls&wl=true&initialViewType=pano&utm_source=dashboard |
| Standard Status | Active |
| Tax Lot | 491007112292000101 |
| Virtual Tour | https://www.zillow.com/view-imx/02fb7382-d772-4312-a9b9-20acbeeb9453?setAttribution=mls&wl=true&initialViewType=pano&utm_source=dashboard |
| Legal Description | Spann & Cos 2nd Woodlawn Add L526 |
Interior Features
| Interior Amenities | Bath Sinks Double Main,High Ceilings,Entrance Foyer,Paddle Fan,Hi-Speed Internet Availbl,Pantry,Wood Work Painted |
|---|---|
| Total Fireplaces | 1 |
| Fireplace Features | Family Room |
| Basement (Y/N) | No |
| Half Baths | 1 |
| Laundry Features | Main Level |
| Total Bedrooms | 3 |
| Main Level Bedrooms | 1 |
| LivingAreaSource | Plans |
| Total Baths | 3 |
Exterior Features
| Exterior Amenities | Storage Shed |
|---|---|
| Fencing | Full,Privacy |
| Parking Features | Common,Gravel |
| Lot Features | Sidewalks,Mature Trees,Trees-Small (Under 20 Ft) |
| Water Source | Public |
| Foundation Details | Block |
| Building Area Total | 2196 |
| Lot Size Acres | 0.09 |
| Other Equipment | Smoke Alarm |
| Horse Amenities | None |
Amenities
- Foreclosure
- Views
- Short Sale
- New Construction
- Adult 55+
- Lease To Own
- No HOA Fees
- Furnished
- Primary On Main
- Air Conditioning
- Seller Finance
- Green
- Fixer Upper
- Horse
- Golf
- Fireplace
- Deck
- Garage
- Basement
- Pool
Property vs Single Family Average in 46203
Price
Taxes
Year Built
Visits

 MIBOR REALTOR® Association All information deemed reliable but not guaranteed. All properties are subject to prior sale, change or withdrawal. Neither listing broker(s) or information provider(s) shall be responsible for any typographical errors, misinformation, misprints and shall be held totally harmless. Listing(s) information is provided for consumer's personal, non-commercial use and may not be used for any purpose other than to identify prospective properties consumers may be interested in purchasing. The data relating to real estate for sale on this website comes in part from the Internet Data Exchange program of the Multiple Listing Service. Real estate listings held by brokerage firms other than eXp Realty in Metropolitan Indianapolis may be marked with the Internet Data Exchange logo and detailed information about those properties will include the name of the listing broker(s) when required by the MLS. Copyright ©2026 All rights reserved.
Last Updated: September 23, 2026 12:53 PM UTC
MIBOR REALTOR® Association All information deemed reliable but not guaranteed. All properties are subject to prior sale, change or withdrawal. Neither listing broker(s) or information provider(s) shall be responsible for any typographical errors, misinformation, misprints and shall be held totally harmless. Listing(s) information is provided for consumer's personal, non-commercial use and may not be used for any purpose other than to identify prospective properties consumers may be interested in purchasing. The data relating to real estate for sale on this website comes in part from the Internet Data Exchange program of the Multiple Listing Service. Real estate listings held by brokerage firms other than eXp Realty in Metropolitan Indianapolis may be marked with the Internet Data Exchange logo and detailed information about those properties will include the name of the listing broker(s) when required by the MLS. Copyright ©2026 All rights reserved.
Last Updated: September 23, 2026 12:53 PM UTC
