



Address
1514 Lexington Avenue, Indianapolis, IN
Price
$ 550,000
Property Attributes
- MLS#22115814
- TypeSingle Family
- Listing Status Active
- CountyMARION
- CityIndianapolis
- AreaCenter
- NeighborhoodSpann & Cos 2nd Woodlawn Add
- Zip46203
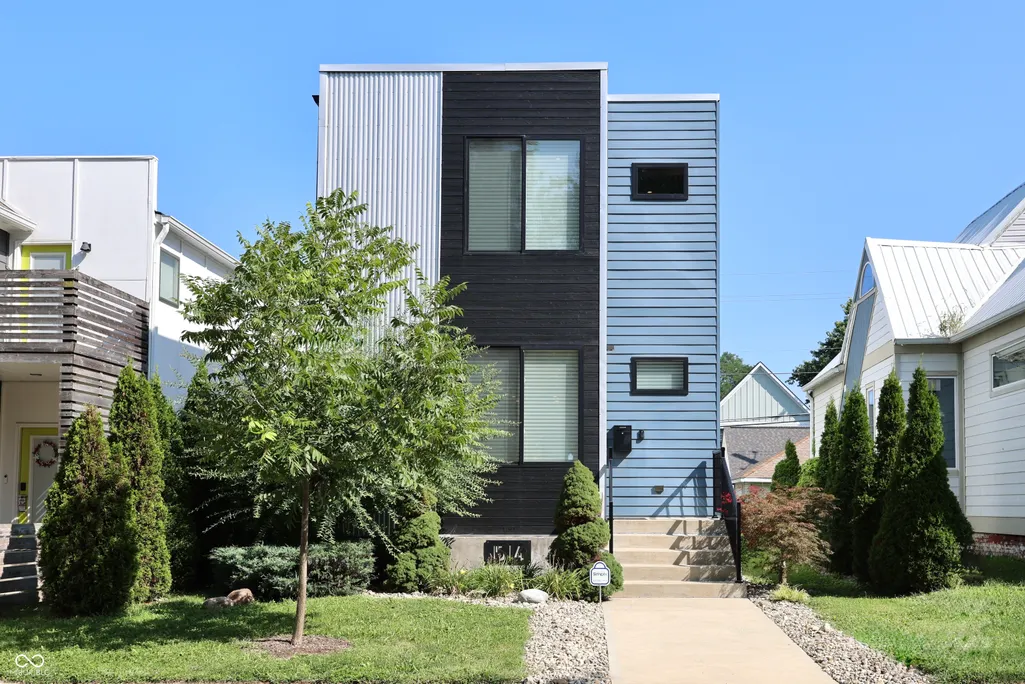
- StyleContemporary
- Year Built2019
- Taxes$ 11288
- Price$ 550,000
- Bedrooms4
- Full Bathrooms3
- Half Bathrooms1
- Sqr Footage3348
- Lot Size0.1 Acres
Data Source:
MIBOR Broker Listing Cooperative
Property Description
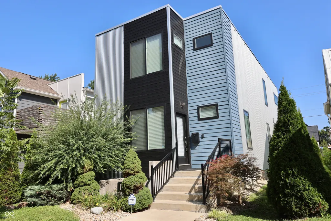
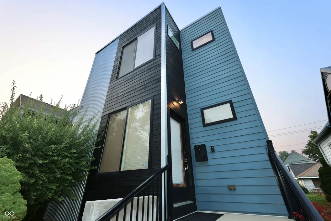
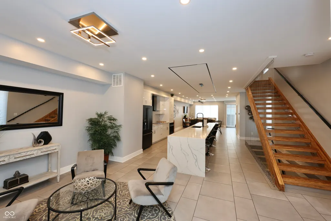
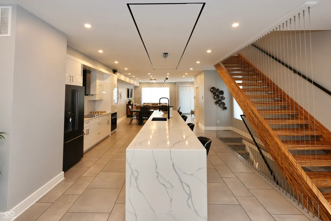
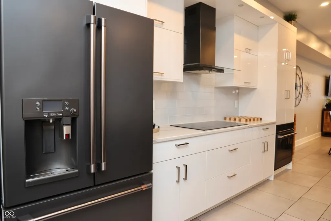
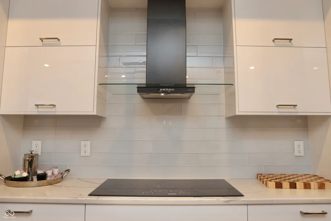
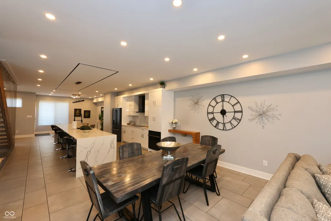
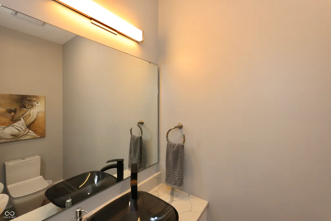
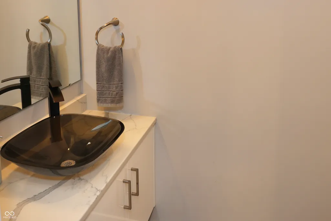
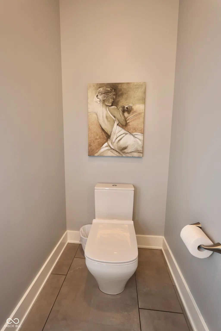
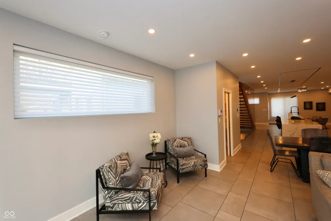
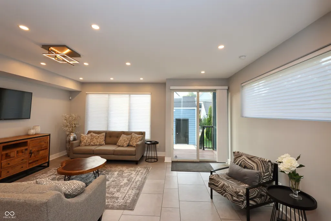
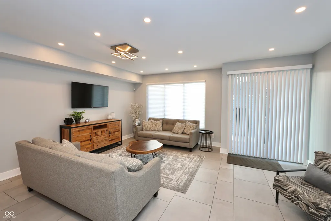
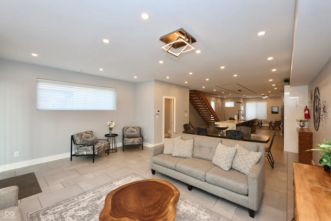
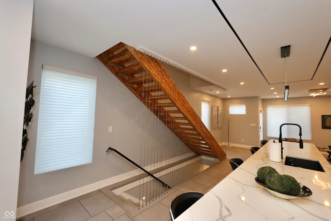
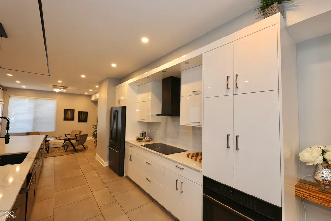
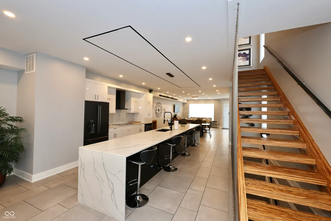
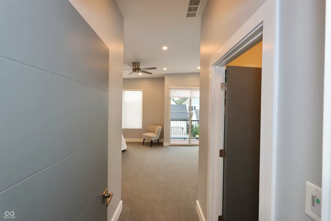
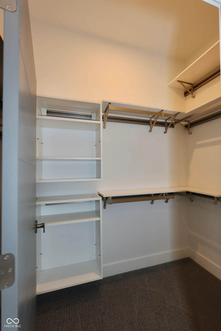
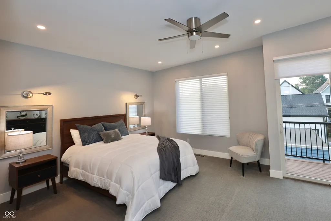
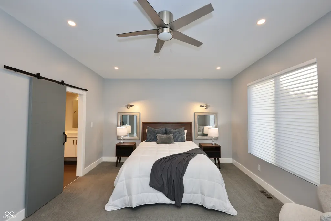
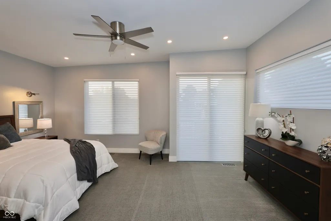
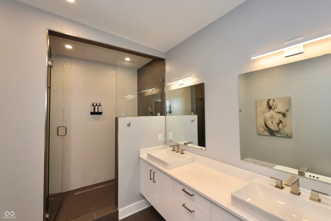
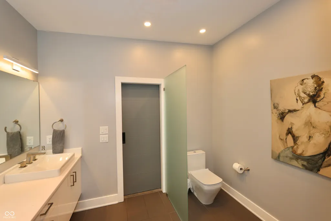
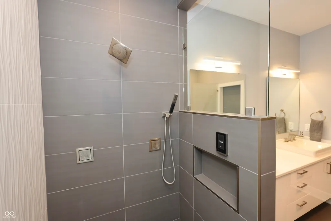
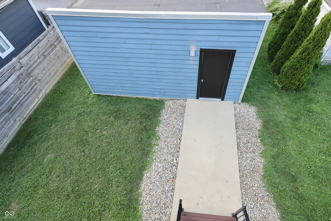
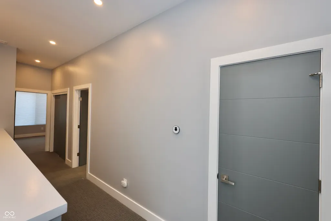
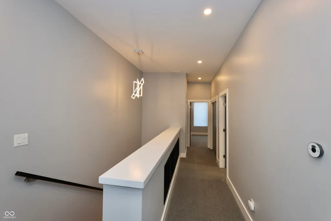
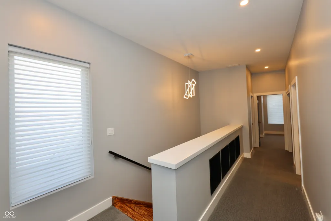
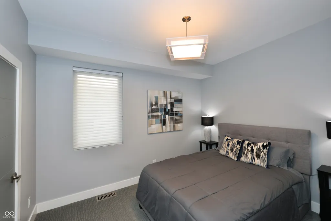
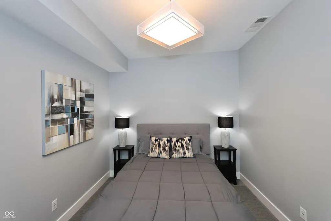
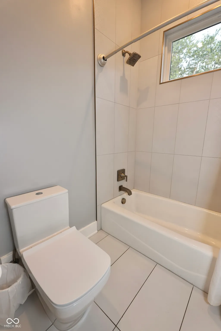
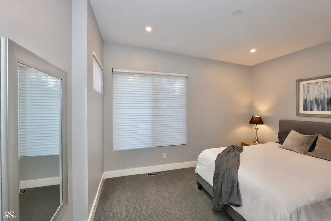
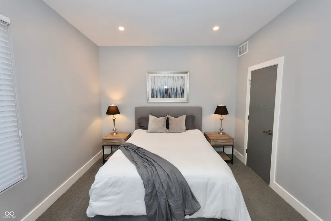
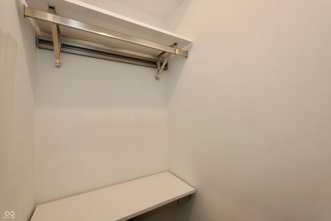
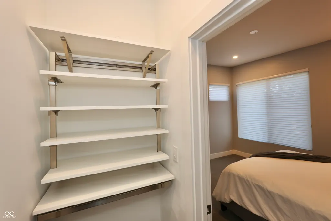
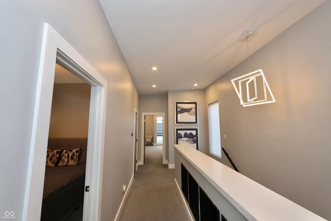
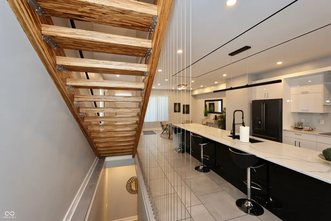
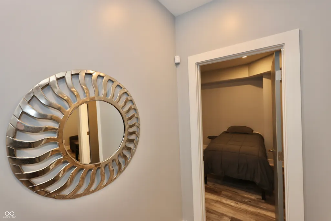
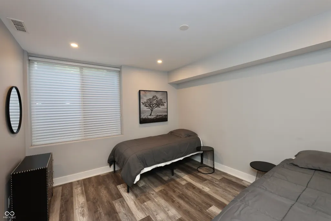
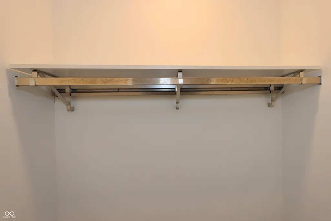
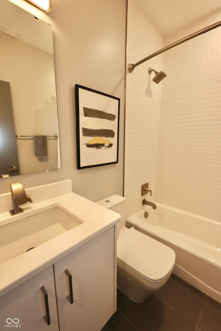
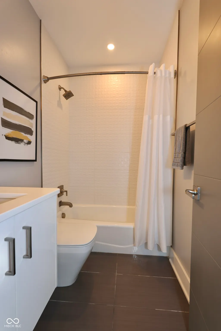
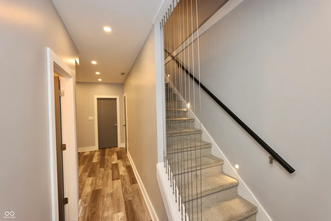
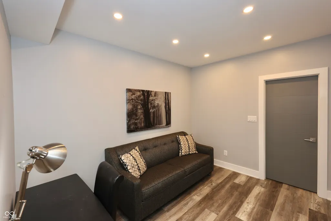
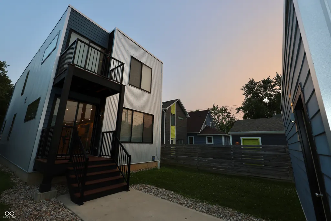
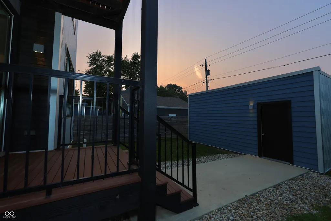
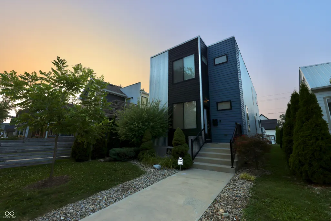
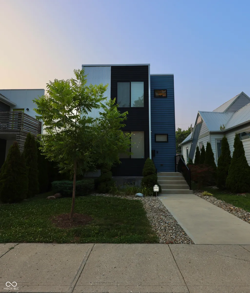
At 1514 Lexington Avenue, Indianapolis IN, discover a contemporary residence, built in 2019. Conveniently located less than a mile from the heart of Fountain Square and approximately 2 miles from downtown Indianapolis, or about a 5 to 8 minute drive to Monument Circle, depending on traffic. Offering just under 2800 square feet of thoughtfully finished open concept living space with 4 bedrooms, 3 1/2 baths and 558 square feet of finished & unfinished basement. This attractive property, in great condition, presents an opportunity for sophisticated urban living. The kitchen serves as a central hub, featuring a generous 17 foot long waterfall white quartz island with an integrated sink, top of the line Cafe appliances, creating an ideal space for both culinary endeavors and casual gatherings. This residence also includes 2 outdoor patios, walk-in closets, and flexible space to adapt to various needs. Furnishings are available by separate agreement, if desired. Current property taxes reflect non-owner-occupied status and no homestead deduction. Taxes may be lower for an eligible owner-occupant. Buyer to verify all tax information. Experience the refined design and functional elegance of this property firsthand!
| High School |
|---|
| Arsenal Technical High School |
| Price History | |
|---|---|
| 7/31/2026 | Listed $575,000 |
| 9/10/2026 | 5$550,000 |
General Features
| Heating | Forced Air,Natural Gas |
|---|---|
| Cooling | Central Air |
| Utilities | Electricity Connected,Natural Gas Connected,Sewer Connected,Water Connected |
| Possession | Closing |
| Appliances | Dryer,Disposal,Gas Water Heater,Induction Cooktop,Exhaust Fan,Microwave,Electric Oven,Range Hood,Refrigerator,Washer,Water Heater,Electric Cooktop |
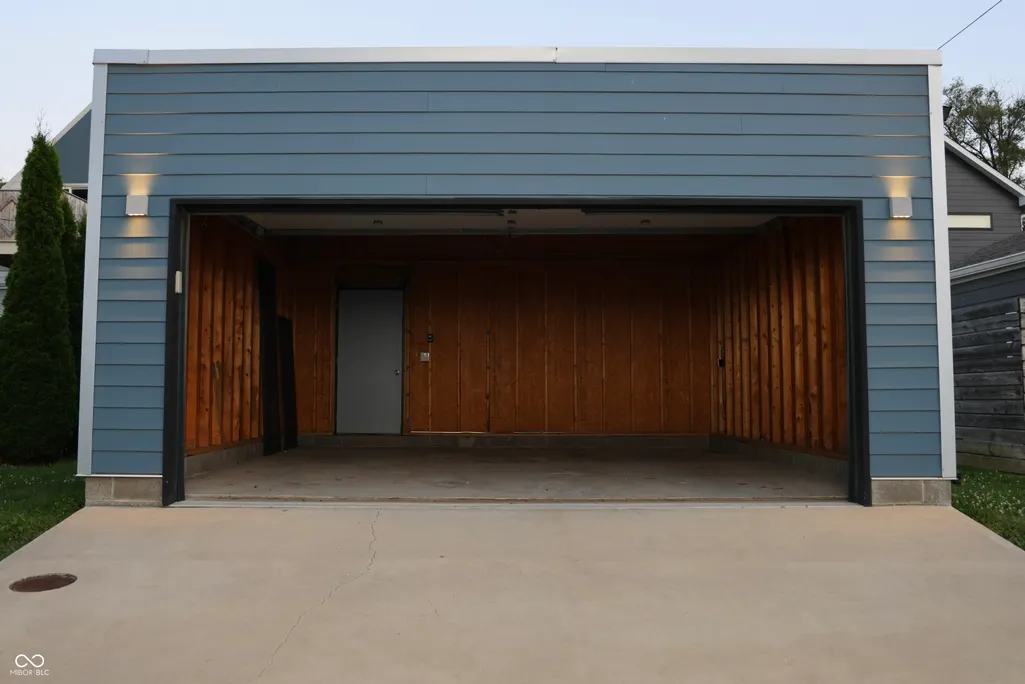
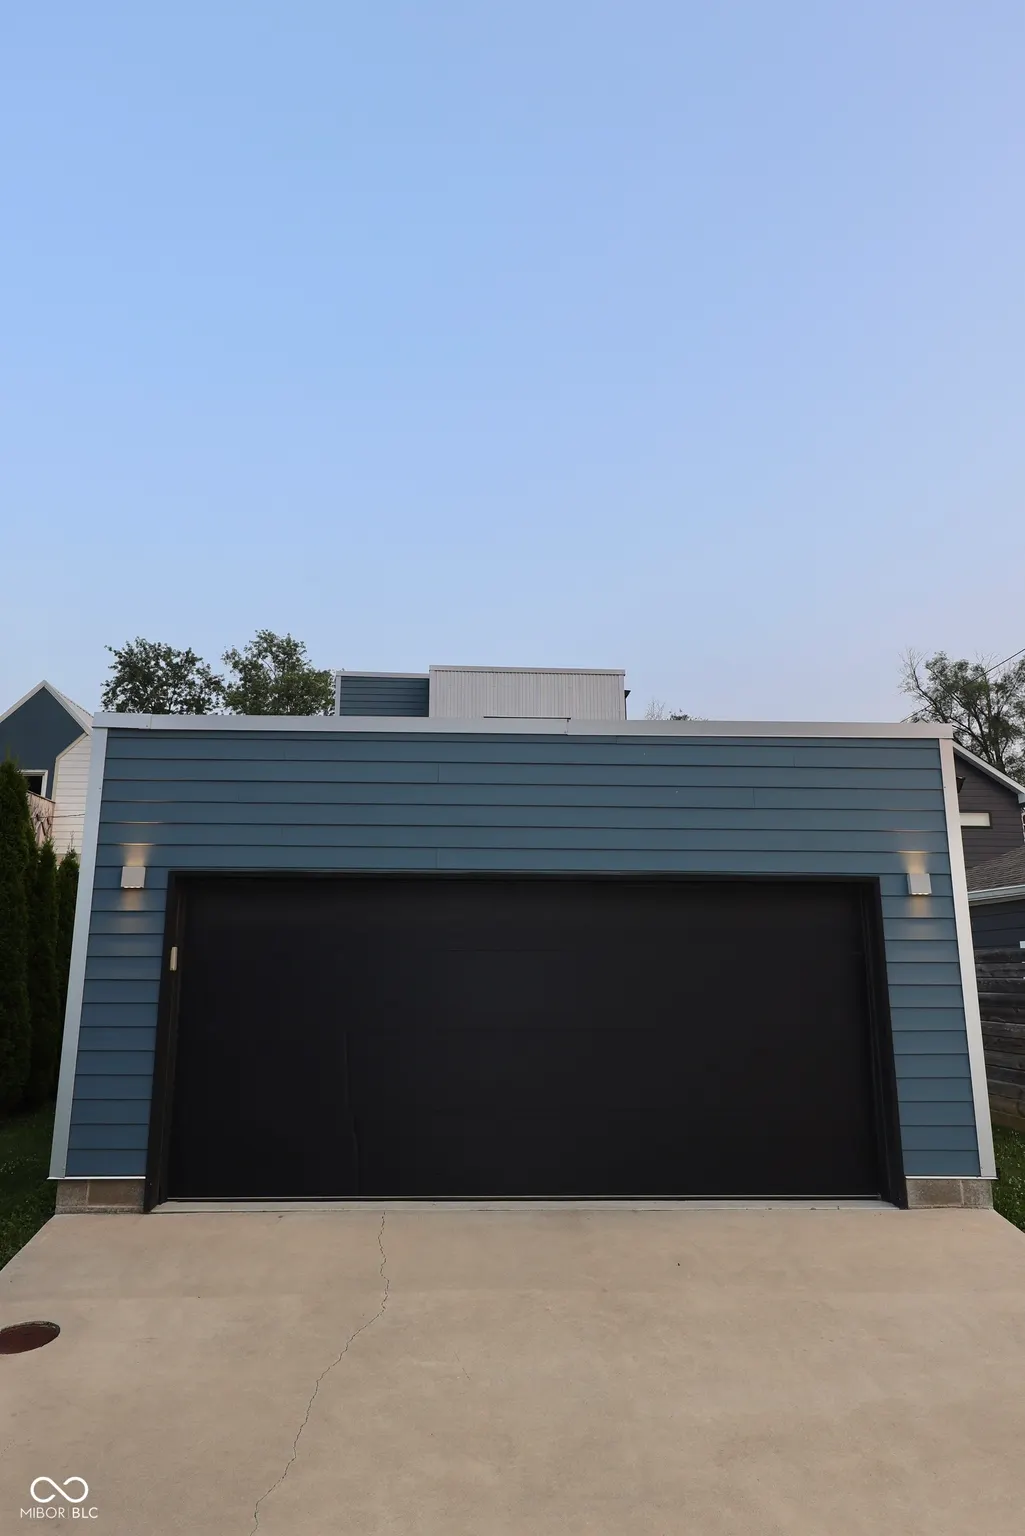
| Garage Spaces | 2 |
| Patio/Porch Features | Deck |
| Architectural Style | Contemporary |
| Security Features | Carbon Monoxide Detector(s),Fire Alarm,Security System,Smoke Detector(s) |
| Construction Materials | Wood Siding,Other |
| Year Built | 2019 |
| Electric | 200+ Amp Service |
| Township | Center |
| Levels | Three Or More |
| Property Subtype | Single Family Residence |
| Tax Year | 2025 |
| County | Marion |
| New Construction | No |
| Property Type | Residential |
| HOA | No |
| Subdivision Name | Spann & Cos 2nd Woodlawn Add |
| Facing Direction | South |
| Garage Y/N | Yes |
| Total Rooms | 4 |
| Full Baths | 3 |
| Status | Active |
| Directions | GPS Friendly |
| High School | Arsenal Technical High School |
| City | Indianapolis |
| High School District | Indianapolis Public Schools |
| MLS Area | 4910 - Marion - Center |
| Lot Size Square Feet | 4356 |
| Property Attached Y/N | No |
| Additional Parcels Y/N | No |
| Standard Status | Active |
| Tax Lot | 282 |
| Legal Description | Spann & Cos 2nd Woodlawn Add L282 |
Interior Features
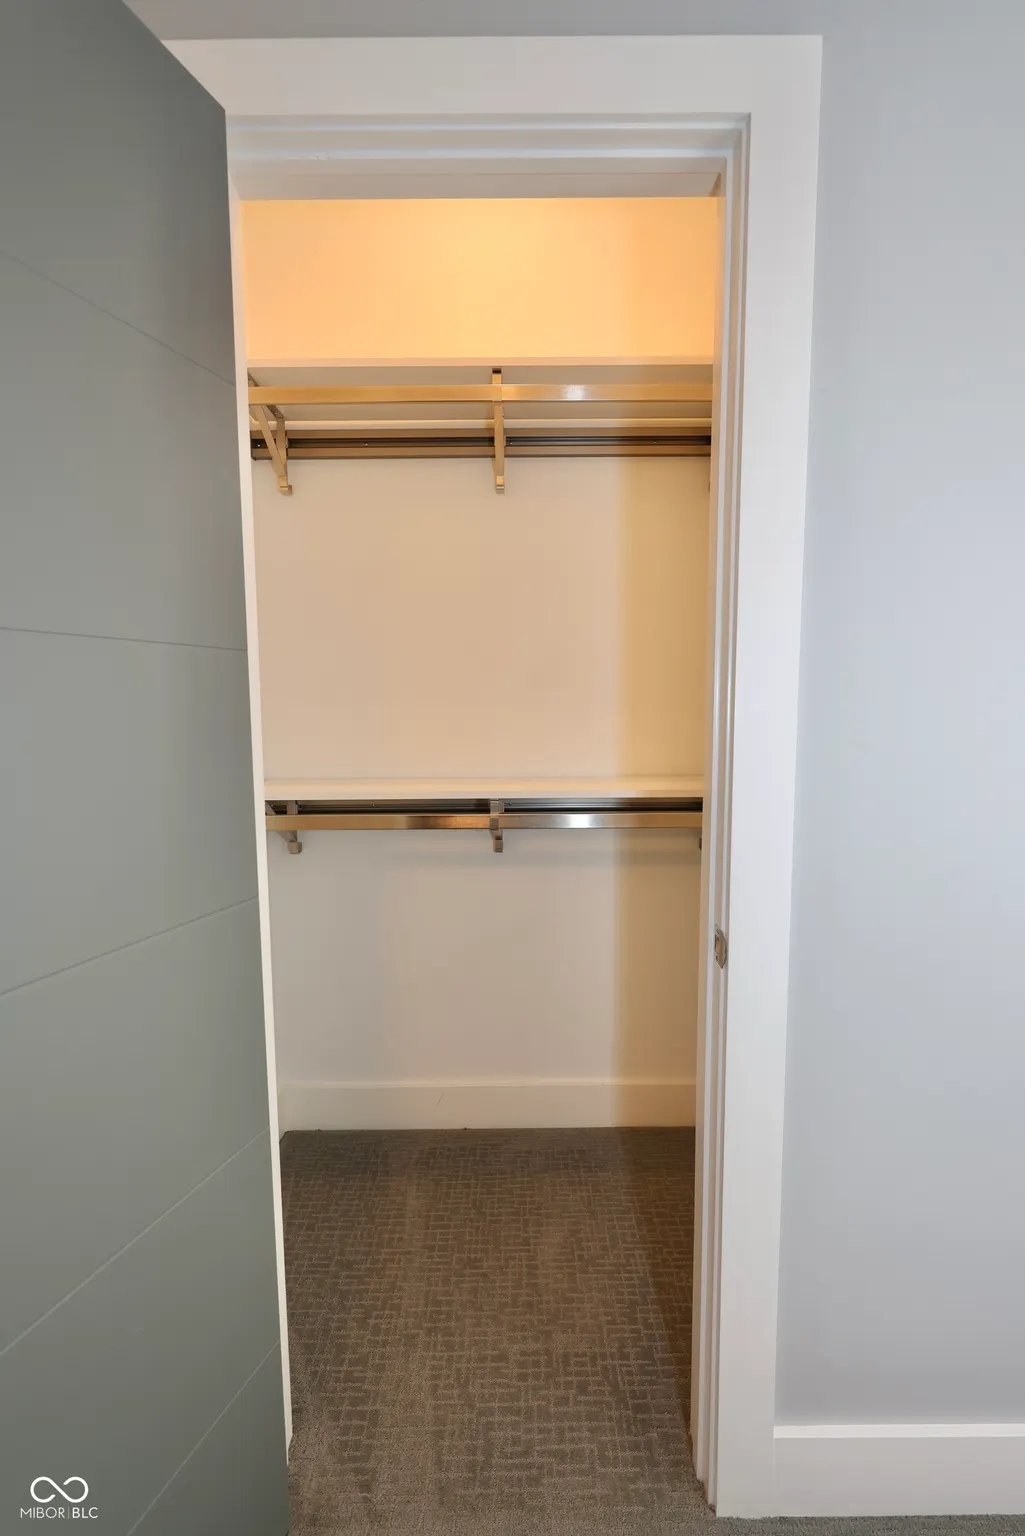
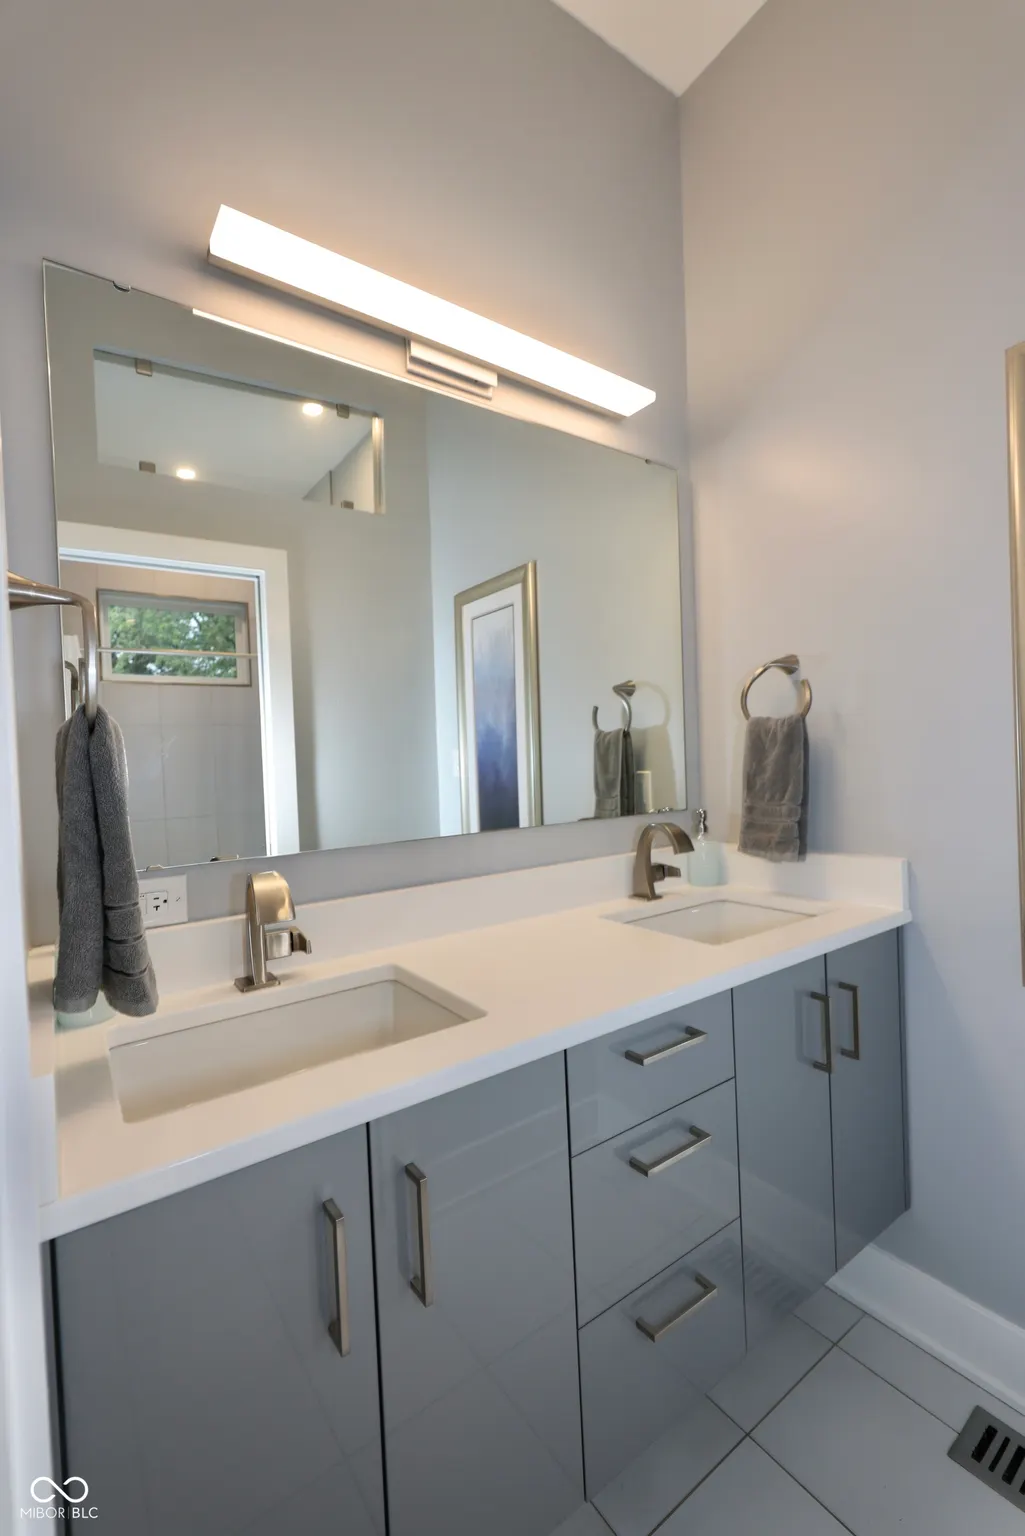
| Interior Amenities | Attic Access,Bath Sinks Double Main,High Ceilings,Kitchen Island,Supplemental Storage,Walk-In Closet(s),WoodWorkStain/Painted,Breakfast Bar |
|---|---|
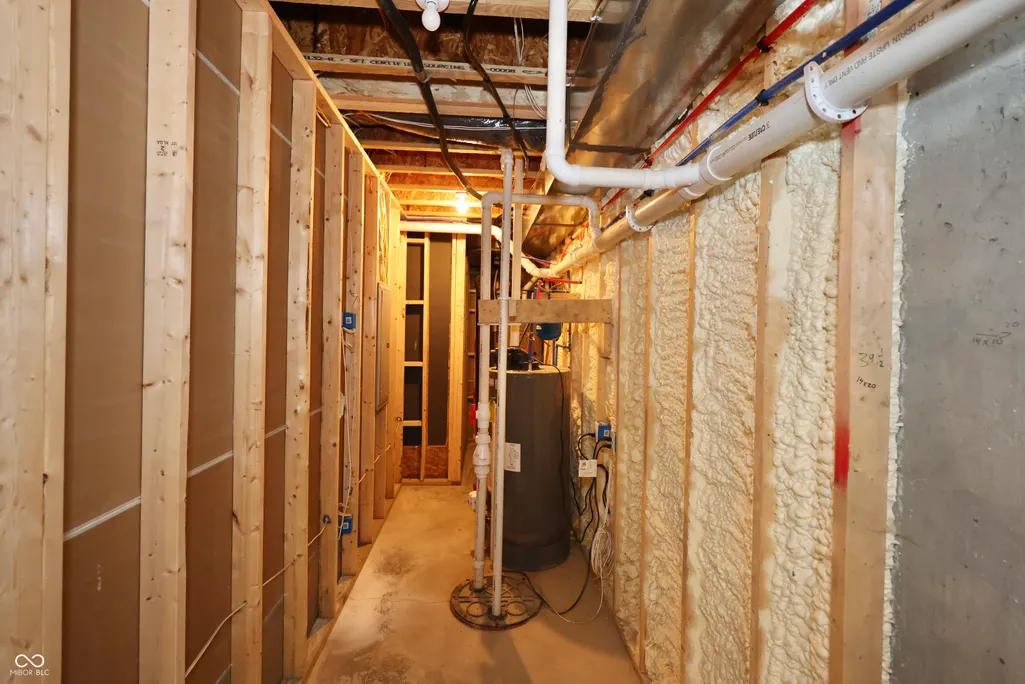
| Basement | Ceiling - 9+ feet,Partially Finished |
| Basement (Y/N) | Yes |
| Half Baths | 1 |
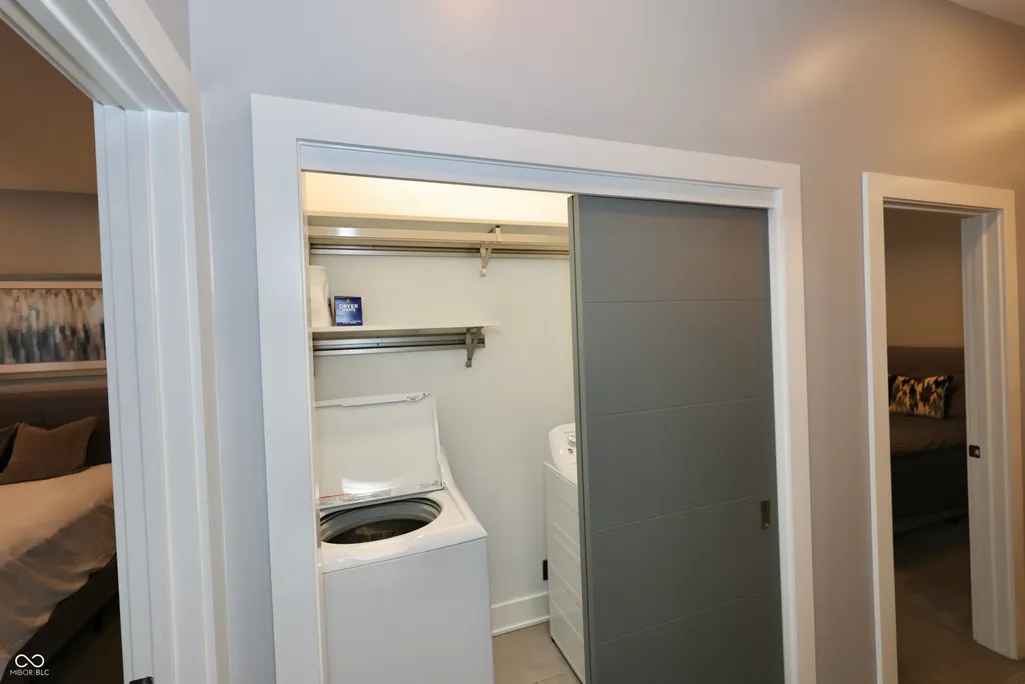
| Laundry Features | In Unit,Upper Level |
| Total Bedrooms | 4 |
| Below Grade Finished Area | 558 |
| LivingAreaSource | Broker |
| Total Baths | 4 |
Exterior Features
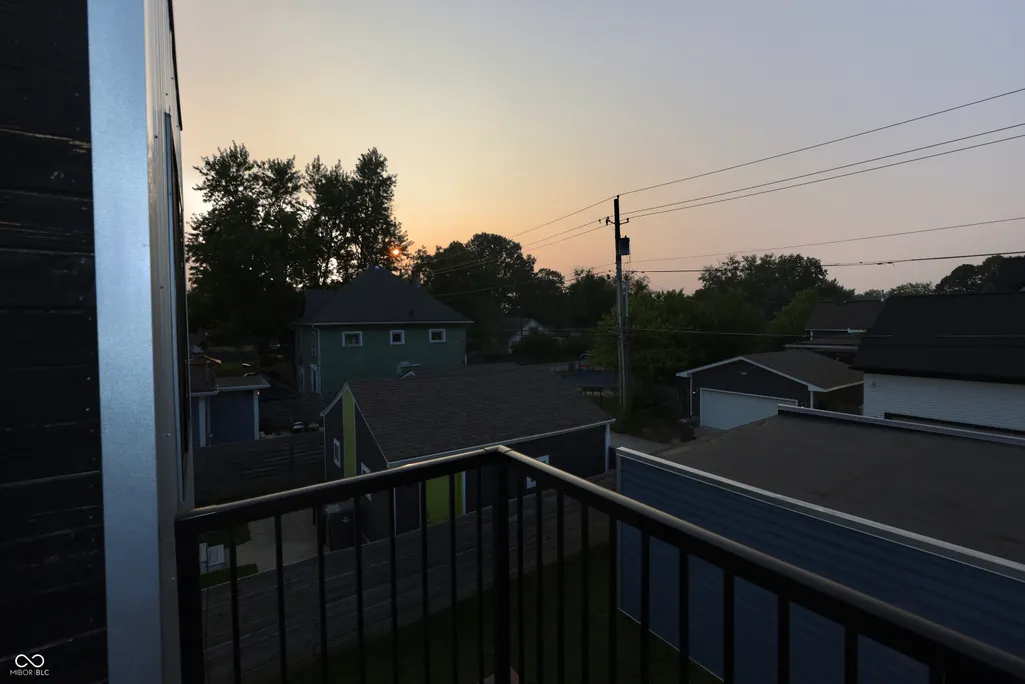
| Exterior Amenities | Balcony |
|---|---|
| Parking Features | Detached |
| Lot Features | Sidewalks |
| Water Source | Public |
| Foundation Details | Concrete Perimeter |
| Spa | No |
| Building Area Total | 3348 |
| Lot Size Acres | 0.1 |
| Waterfront Y/N | No |
| Horse Amenities | None |
Amenities
- Foreclosure
- Views
- Short Sale
- New Construction
- Adult 55+
- Lease To Own
- No HOA Fees
- Furnished
- Primary On Main
- Air Conditioning
- Seller Finance
- Green
- Fixer Upper
- Horse
- Golf
- Fireplace
- Deck
- Garage
- Basement
- Pool
Property vs Single Family Average in 46203
Price
Taxes
Year Built
Visits

 MIBOR REALTOR® Association All information deemed reliable but not guaranteed. All properties are subject to prior sale, change or withdrawal. Neither listing broker(s) or information provider(s) shall be responsible for any typographical errors, misinformation, misprints and shall be held totally harmless. Listing(s) information is provided for consumer's personal, non-commercial use and may not be used for any purpose other than to identify prospective properties consumers may be interested in purchasing. The data relating to real estate for sale on this website comes in part from the Internet Data Exchange program of the Multiple Listing Service. Real estate listings held by brokerage firms other than eXp Realty in Metropolitan Indianapolis may be marked with the Internet Data Exchange logo and detailed information about those properties will include the name of the listing broker(s) when required by the MLS. Copyright ©2026 All rights reserved.
Last Updated: September 23, 2026 12:53 PM UTC
MIBOR REALTOR® Association All information deemed reliable but not guaranteed. All properties are subject to prior sale, change or withdrawal. Neither listing broker(s) or information provider(s) shall be responsible for any typographical errors, misinformation, misprints and shall be held totally harmless. Listing(s) information is provided for consumer's personal, non-commercial use and may not be used for any purpose other than to identify prospective properties consumers may be interested in purchasing. The data relating to real estate for sale on this website comes in part from the Internet Data Exchange program of the Multiple Listing Service. Real estate listings held by brokerage firms other than eXp Realty in Metropolitan Indianapolis may be marked with the Internet Data Exchange logo and detailed information about those properties will include the name of the listing broker(s) when required by the MLS. Copyright ©2026 All rights reserved.
Last Updated: September 23, 2026 12:53 PM UTC
